
Crawlspace walls
Block walls that lift the house off the ground and leave room underneath for plumbing, ducts and wiring, so they need a level footing all the way around.
Building a new home or addition over a crawlspace or basement? We set block walls on firm footings and brace them, so they stay straight.
Foundation block wall installation in Fresno is building the concrete block walls your house stands on, from a full basement or crawlspace wall to a short stem wall or a row of piers. Mastercraft Fresno Concrete and Masonry builds them in Fresno and the cities around it, on firm footings so the house sits level.
Most people who call about this are building an addition or a new house, or replacing a foundation that's past saving. If yours can still be saved, foundation repair may be the smaller job, and I'd rather tell you that. The price mostly follows the wall's length and height, how much digging the site needs, whether soft ground has to come out before the footing goes in, and how much drainage and water protection the wall calls for. The schedule turns on the permit and on what we find once we dig. When a permit is needed, we file it with the city or county and handle the paperwork. I'll come out, look at the ground and give you the price in writing.
I come out, walk the site and look at the ground before I price anything, so the written number covers the digging and footing work your lot actually needs.
Our own crew lays the block, with a lead mason running the job on site, so someone who knows block work is checking line and level as the wall goes up.
We're licensed and insured, and we've run our own jobs since 2013 after years of commercial block work in Fresno. Satisfaction guaranteed on every job.
First we mark out where the wall runs and dig the footing trench. The footing, the concrete base the wall sits on, goes on undisturbed native soil, and where we hit soft or weak ground we dig it out and replace it with compacted soil, gravel or concrete, because a footing is only as good as what's under it. Then we lay the block course by course, checking line and level as it rises, and put in the drainage and water barrier you and I settled on at the estimate. Before any dirt gets pushed back against the wall, we brace it or wait for the first floor to be framed, because a wall built to be held at the top can crack or even fail if it's loaded first. Last, we backfill and shape the finished grade so the ground slopes away from the house.
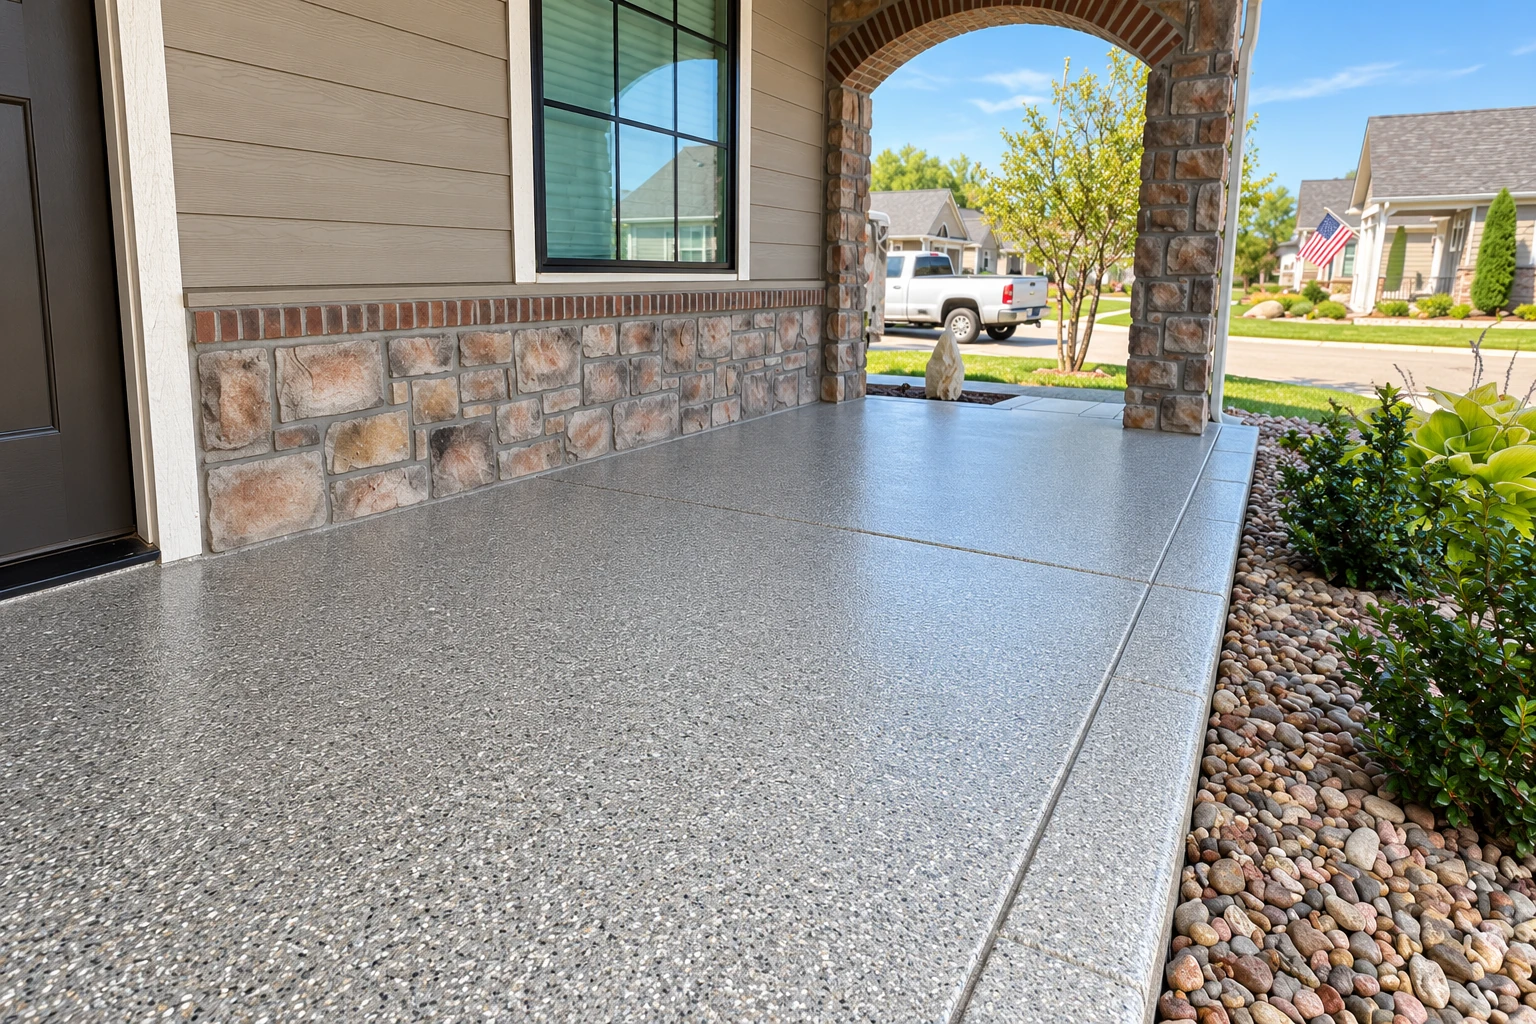
Once the foundation is in, the same crew can handle the masonry around it. We do walkway construction from the driveway to the door, set so it doesn't send water back toward the new wall, and outdoor kitchen masonry out back on its own footing.
Block walls that lift the house off the ground and leave room underneath for plumbing, ducts and wiring, so they need a level footing all the way around.
Taller walls with soil packed against the outside, so the drainage behind the wall and the water protection you choose matter most on these jobs.
Short block walls between the footing and the floor framing that raise the floor off the dirt and give the framing a straight, level line to sit on.
Block columns that carry beams where a full wall isn't needed, such as under a porch or the middle of a crawlspace, each sitting on its own footing.
Send the form and we'll get back to you within one business day to set a time. I come out, look at the ground and give you the price in writing, free and with no obligation.
Tell us where the house is, so I can look at the lot before I come out and we know whether the city or the county issues the permit.
Rough numbers are fine. Length and height set how much block, footing and digging the job takes, and that's most of what moves the price.
If a designer or engineer drew the foundation, send the plans along, because we build to them and they help when we file for the permit.
These photos show block walls, footings, piers and finished masonry, examples of layouts and materials we can talk through at your estimate.
Straight answers on cost, permits, licensing, service area and water, the things owners usually ask before a foundation wall goes in.
Across the US, installing a concrete block wall usually costs about $16 to $19 per square foot of wall. That's a national figure for the wall itself, not our price, and height, digging, soft ground and drainage move a Fresno job up or down. I'll come out, look at your site and give you the price in writing.
Expect to need one. The City of Fresno requires anyone building, altering or repairing a structure to get the permits that apply, and its Building and Safety Permit Counter takes the applications. We file it and handle the paperwork. Plan the start date around it, since a city permit lapses if work doesn't start within 180 days or stops for 180 days.
The state licensing board's masonry classification covers installing concrete block, including load-bearing walls for structures. A general building contractor can also take the job if it holds that classification or hands the block work to a properly licensed specialty contractor, so ask which path covers your wall. We're licensed and insured, and our own crew lays the block.
It can, if the water has somewhere to go. Dampproofing, a coating that slows moisture, suits walls where water drains through gravelly backfill into a drain below, but heavy clay or a high water table can build pressure against the block. On wet or heavy ground we'll talk about drainage and more than a coating, because less pressure means less chance of cracks and leaks.
Call (559) 319-0148 any day of the week until 9 PM, or use the form, and we'll set a time for me to walk your site.